01 / SELECTED WORK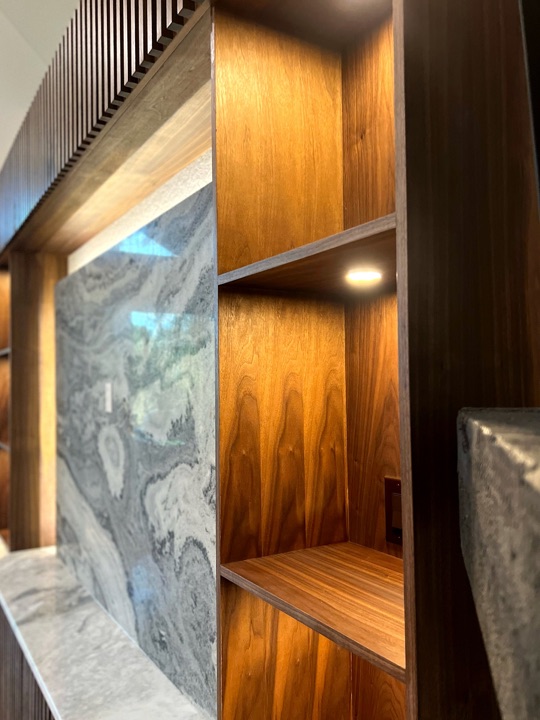 Explore the photo story ↗
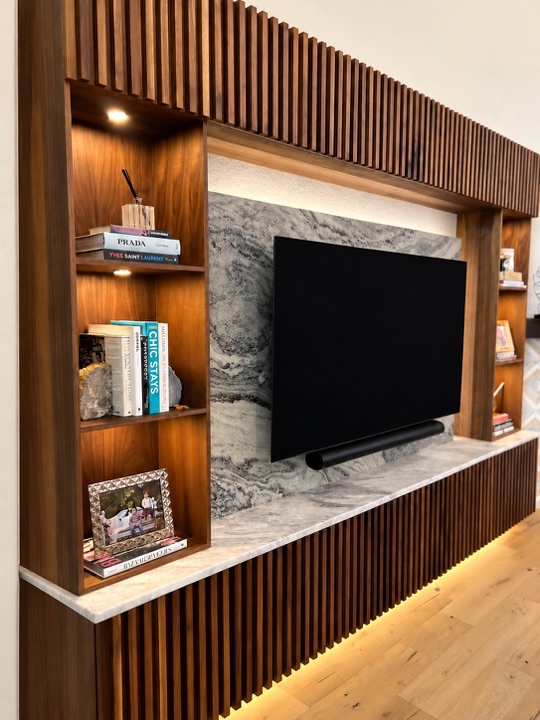
Walnut media cabinet
Our walnut media cabinet, with slatted fronts and illuminated shelving.
Explore the photo story ↗ WORKS
Custom furniture, fitted cabinetry, built-in shelving and architectural woodwork by Robert Carlan. Based in Marion, serving Austin, San Antonio and nearby Central Texas communities.
Our walnut media cabinet, with slatted fronts and illuminated shelving.
Explore the photo story ↗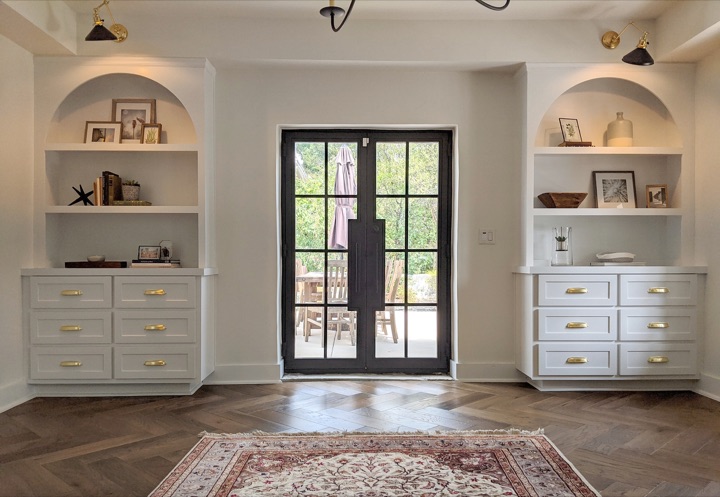
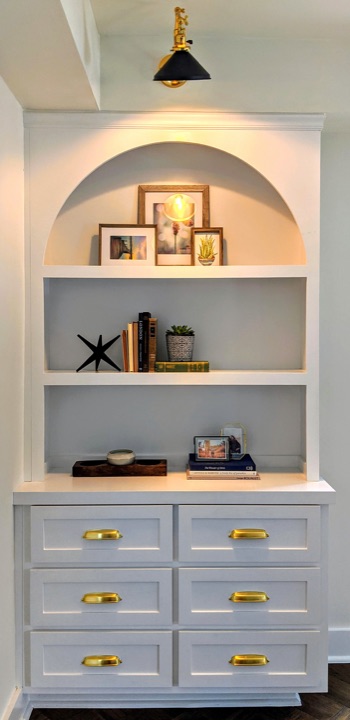
Our arched entryway display cabinetry, shown in a wide view and a closer detail.
 Explore the photo story ↗
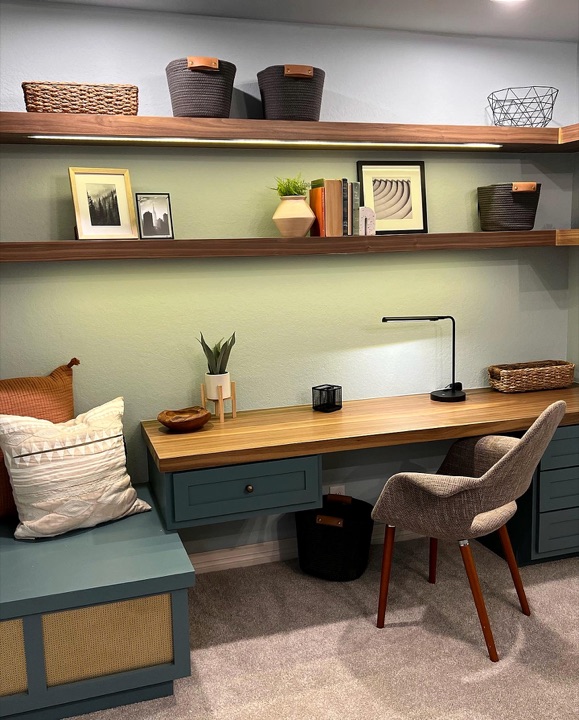
We built the desk, bench and illuminated shelving for this workspace.
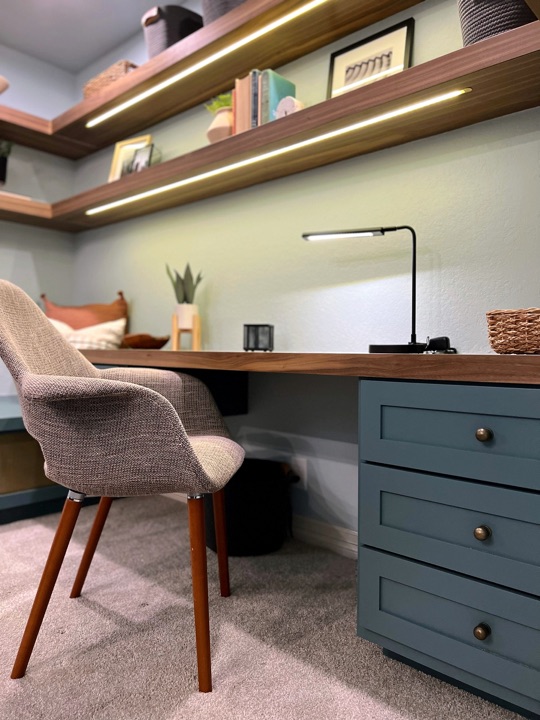 Explore the photo story ↗
Finished work and select process photographs. Search by project or material below.

Our walnut media cabinet, with slatted fronts and illuminated shelving.
2 photographs ↗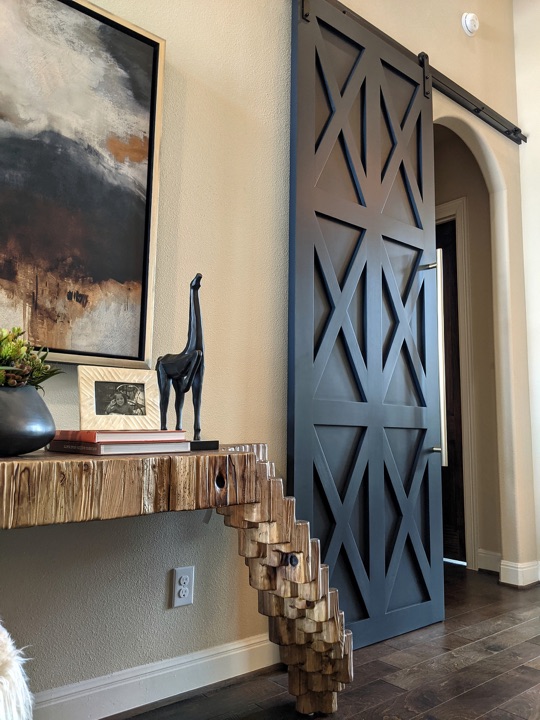
Geometric sliding door, shown installed and from a second angle.
2 photographs ↗
We built the desk, bench and illuminated shelving for this workspace.
2 photographs ↗
Our arched entryway display cabinetry, shown in a wide view and a closer detail.
2 photographs ↗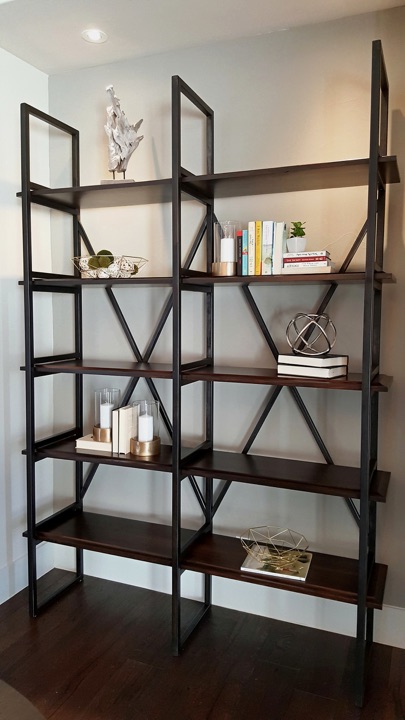
Our wood and metal display shelving for a client.
1 photograph ↗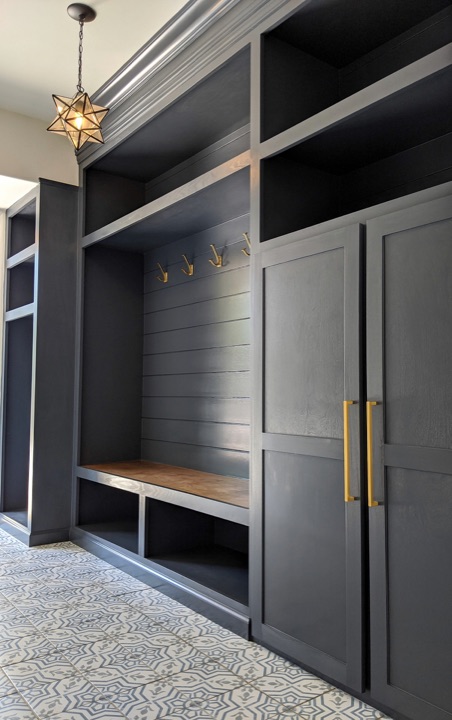
Our entryway built-in, from construction to the painted finish.
2 photographs ↗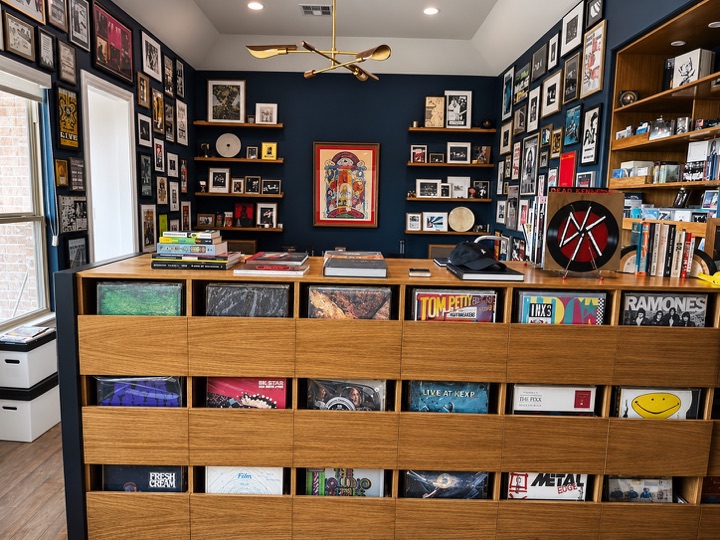
We built the cabinetry and record storage for this music memorabilia room.
3 photographs ↗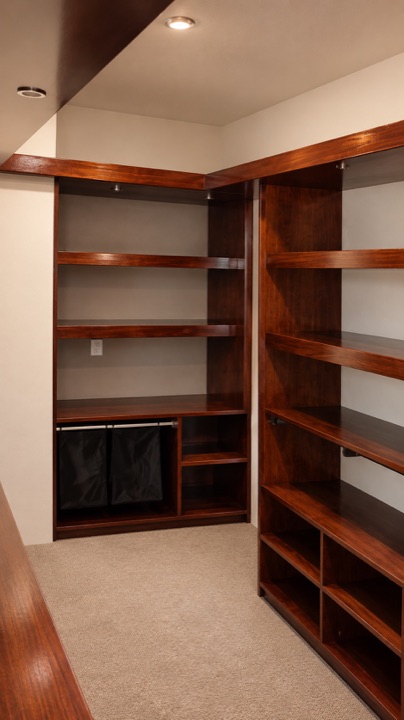
Our installed closet shelving, with a closer look at the jewelry drawer.
2 photographs ↗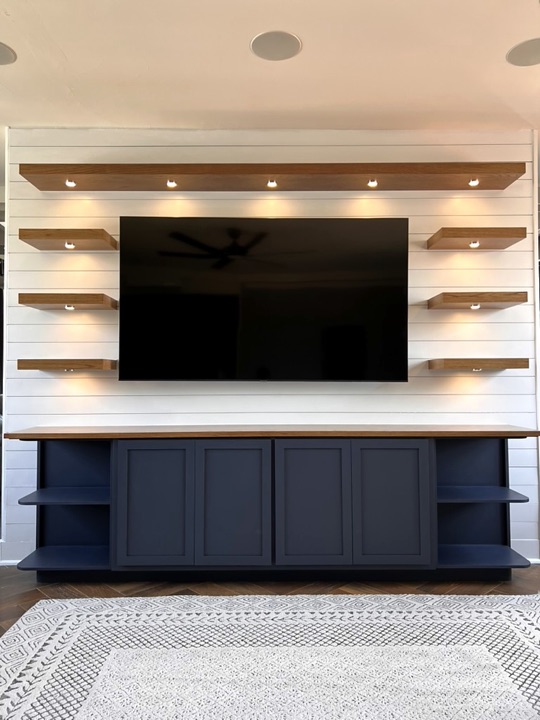
We built the lower cabinet and the floating shelves above it.
2 photographs ↗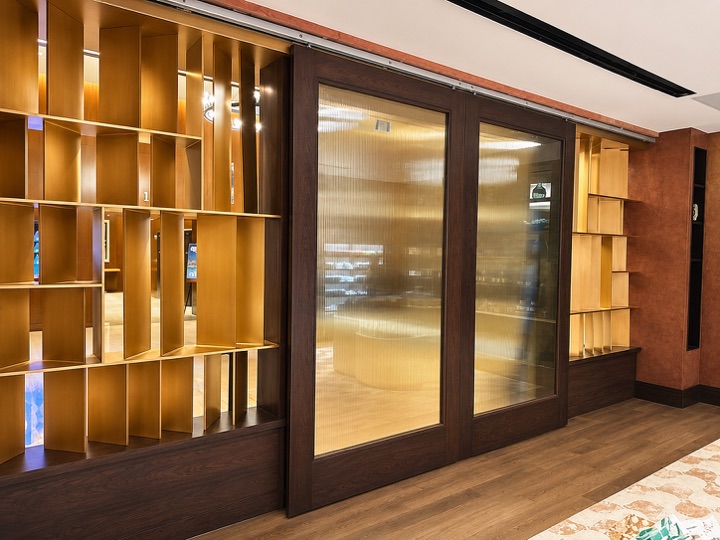
We built the doors and paneling separating the lobby and cafeteria at a Hyatt Hotel.
2 photographs ↗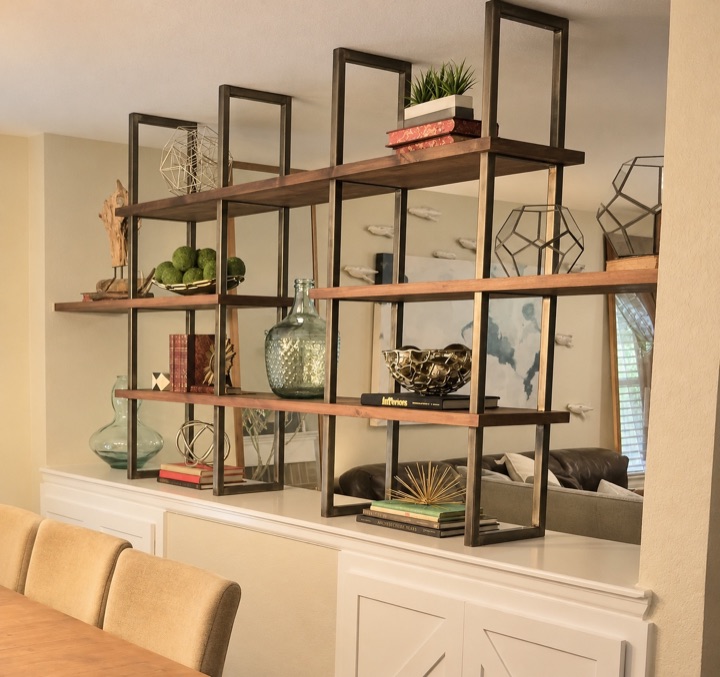
We built the wood and metal shelving in this dining room.
1 photograph ↗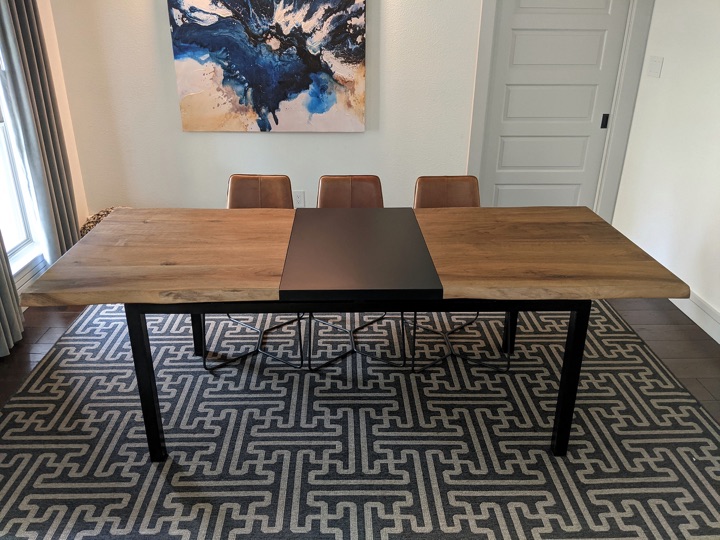
We built this wood dining table with a metal center panel.
1 photograph ↗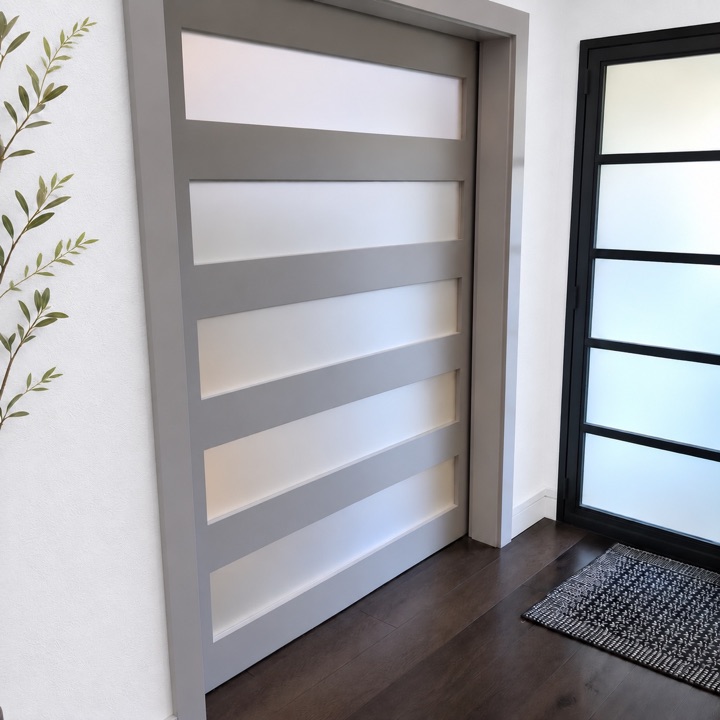
We built the sliding door with frosted panels shown on the left.
1 photograph ↗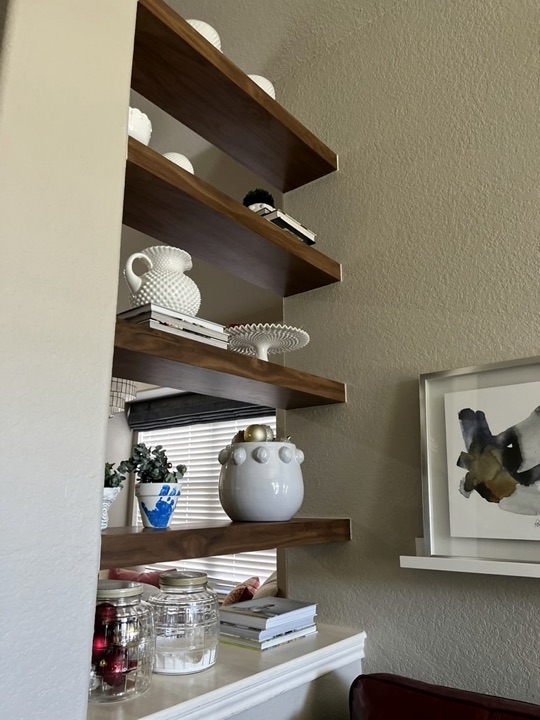
Our floating shelves for a client, shown with a closer detail.
2 photographs ↗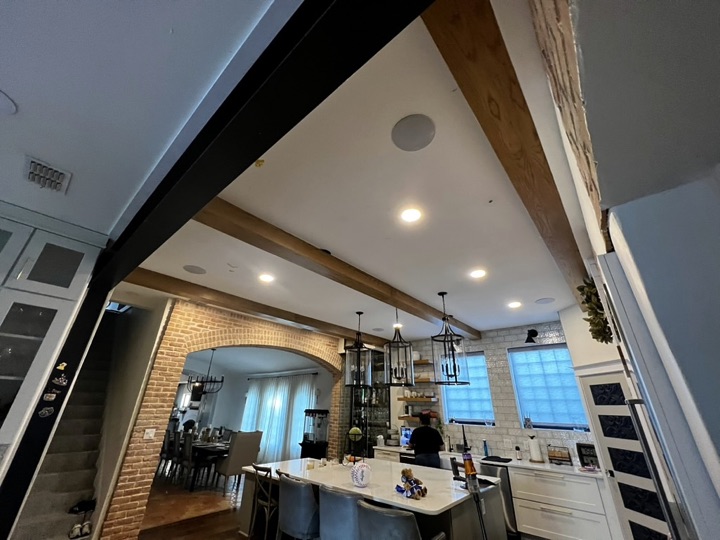
We built the ceiling beams for this kitchen.
1 photograph ↗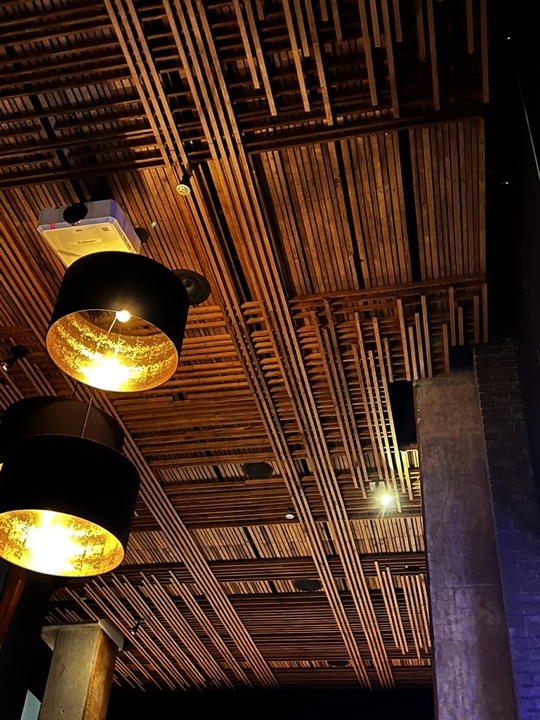
We built this custom ceiling for a commercial space.
1 photograph ↗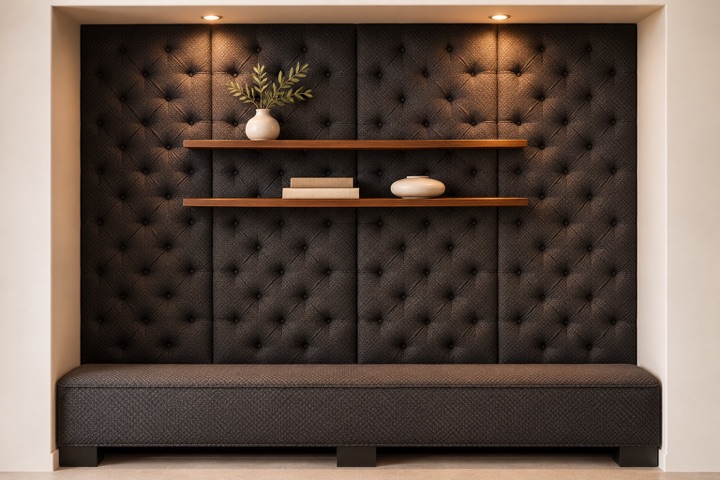
We built this tufted seating area for a private home.
1 photograph ↗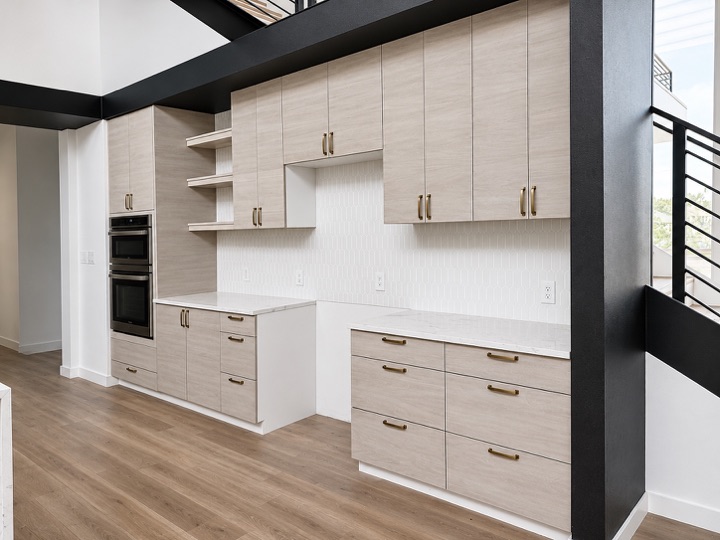
Our kitchen cabinetry during installation.
1 photograph ↗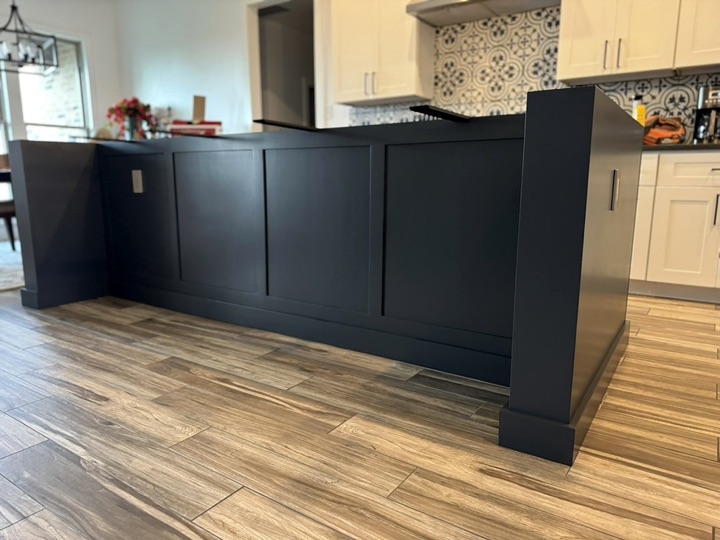
We built this kitchen island base, shown from both sides.
2 photographs ↗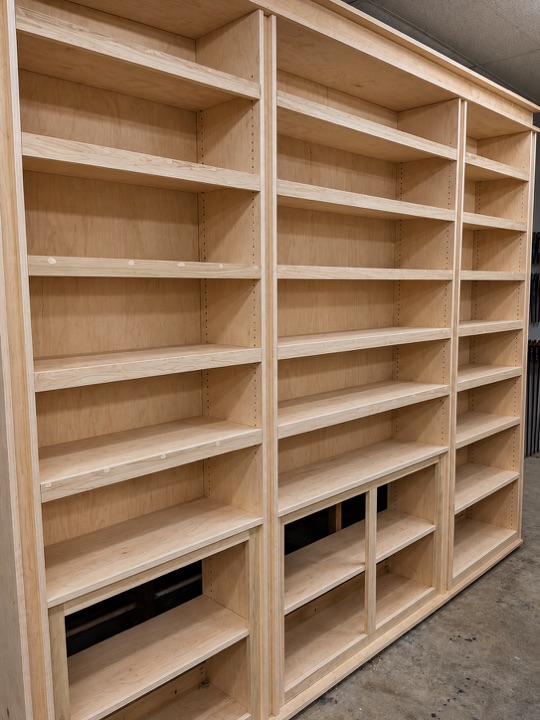
Our library shelving build in progress, including the rolling ladder.
2 photographs ↗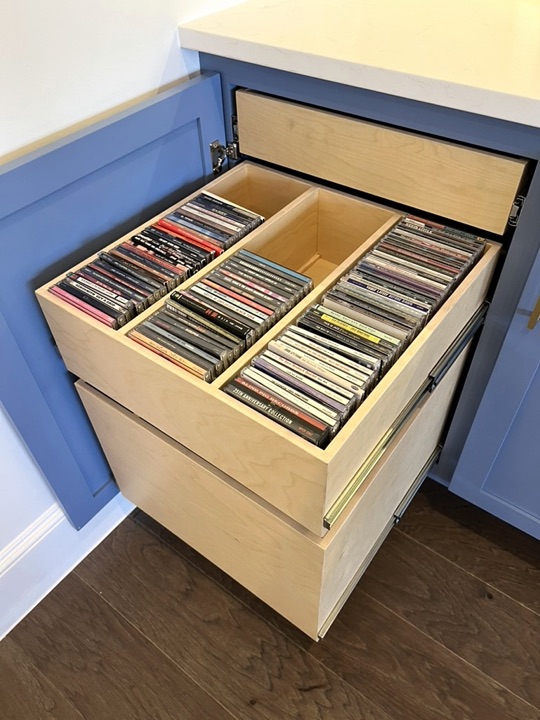
We built the CD and record storage inside this cabinet.
1 photograph ↗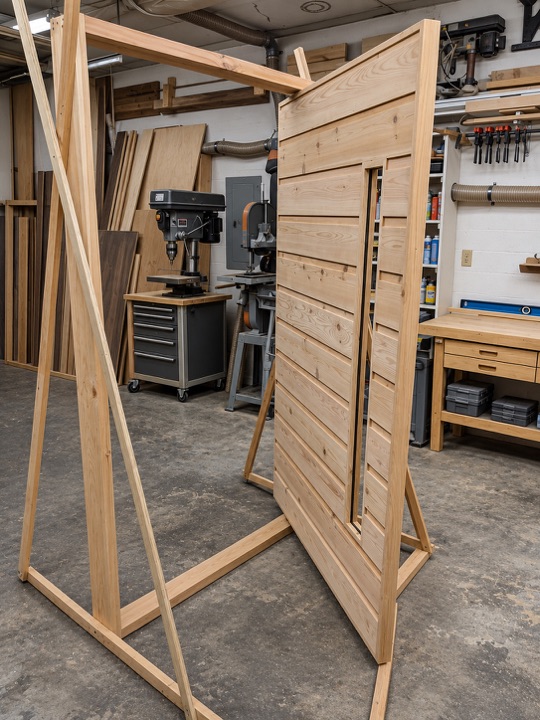
Our front door build in progress in the shop.
1 photograph ↗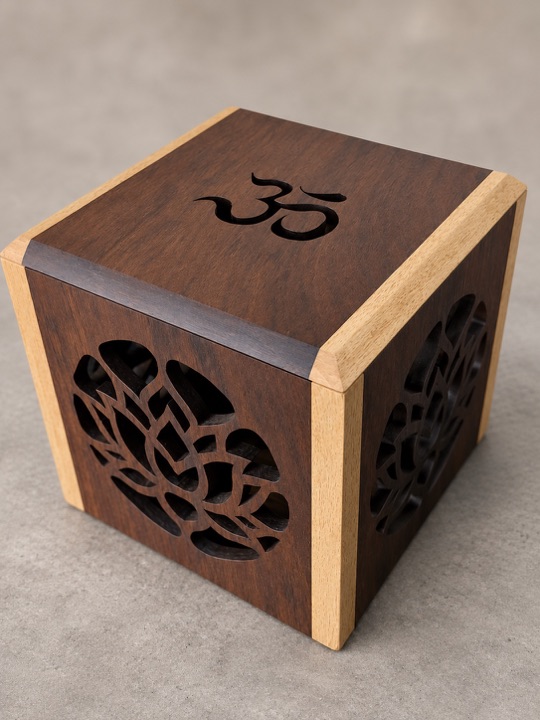
We made this wood display base for a local artist’s glassblowing competition.
1 photograph ↗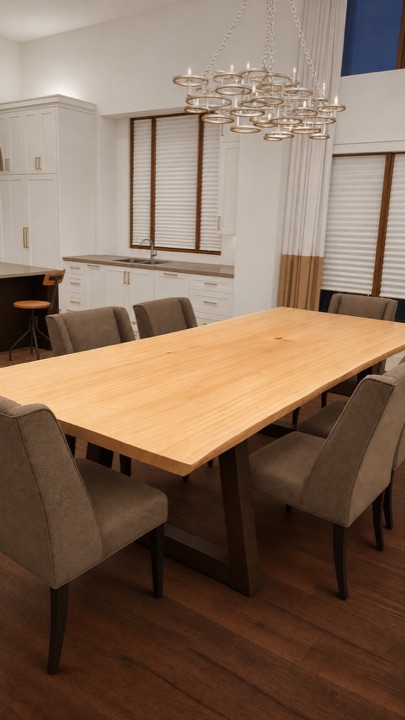
We built this extra-tall dining table for a private client.
1 photograph ↗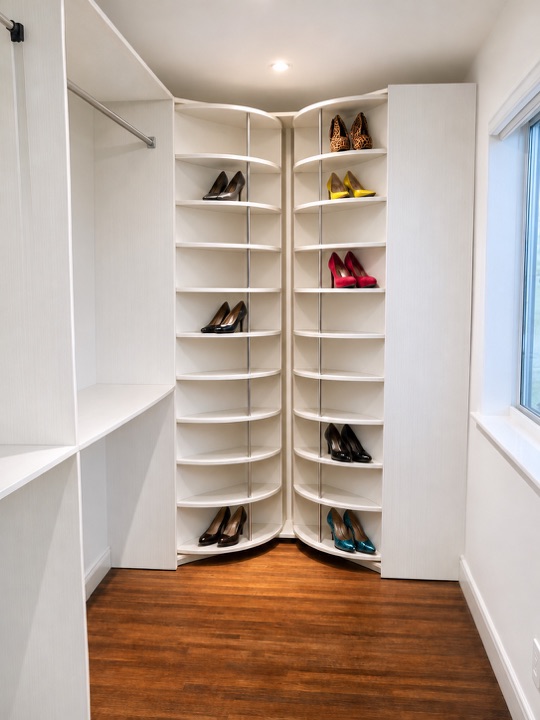
Our custom closet with corner shoe shelves and clothes storage.
1 photograph ↗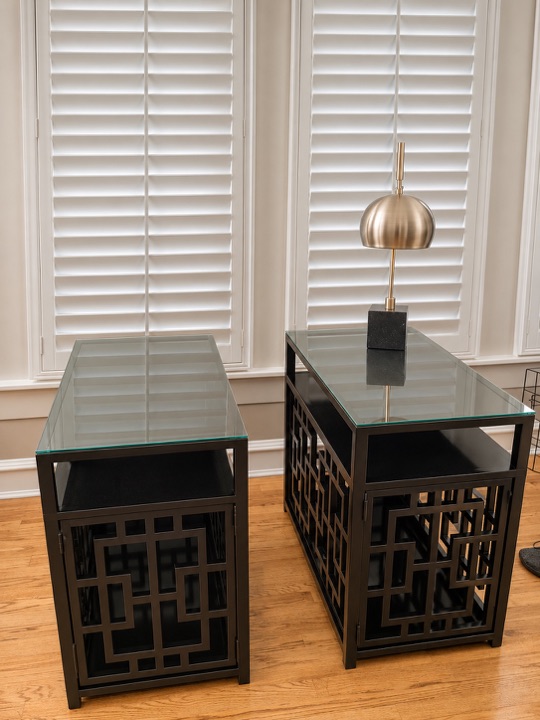
Our custom dog crates with geometric frames and glass tops.
1 photograph ↗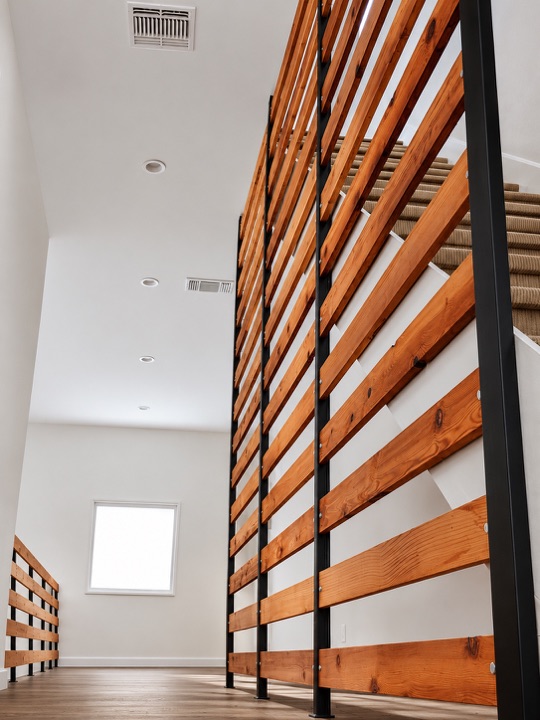
Our wood-slat stair screen, shown during installation.
1 photograph ↗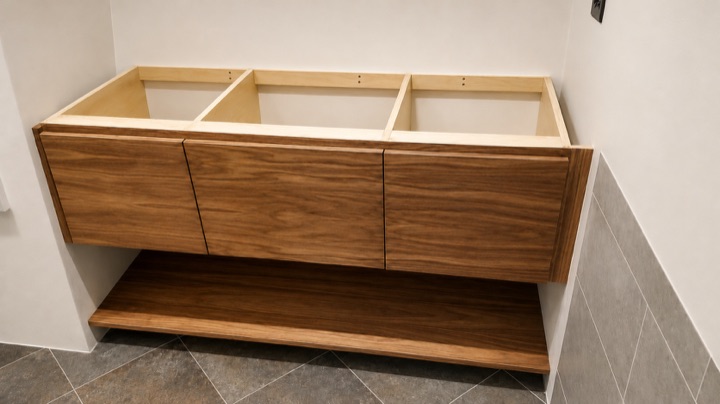
Our floating vanity and open shelf, shown before the countertop was installed.
1 photograph ↗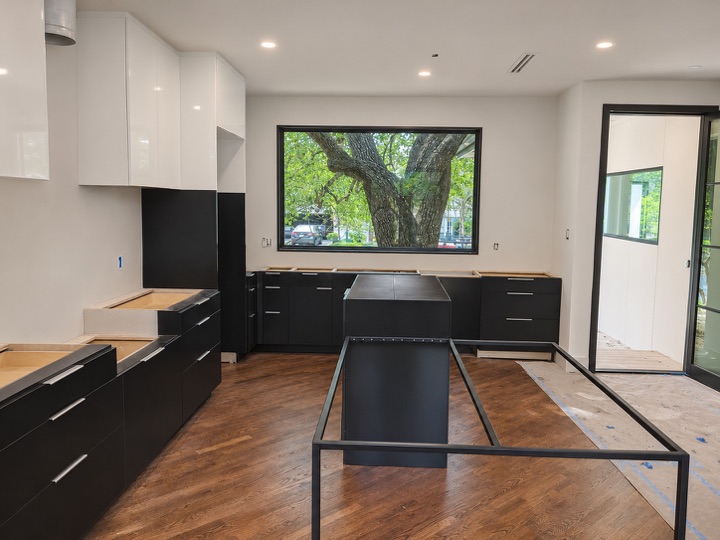
Kitchen cabinetry and an island frame during installation.
1 photograph ↗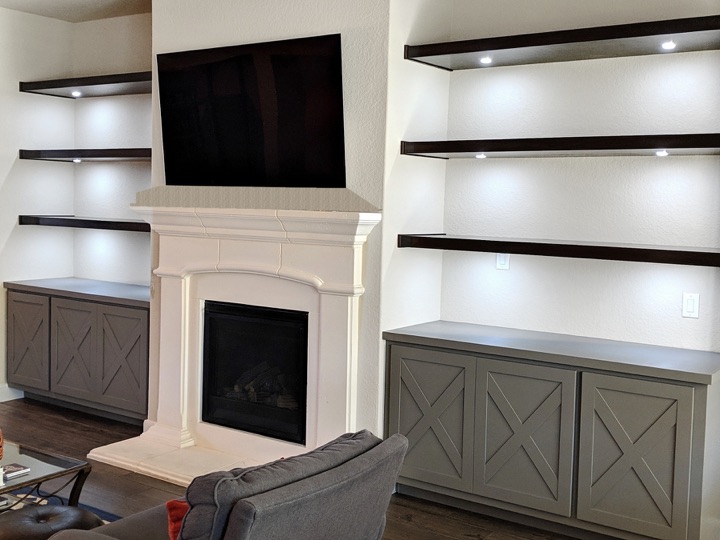
Fireplace built-ins with illuminated shelves and X-panel cabinet doors.
2 photographs ↗